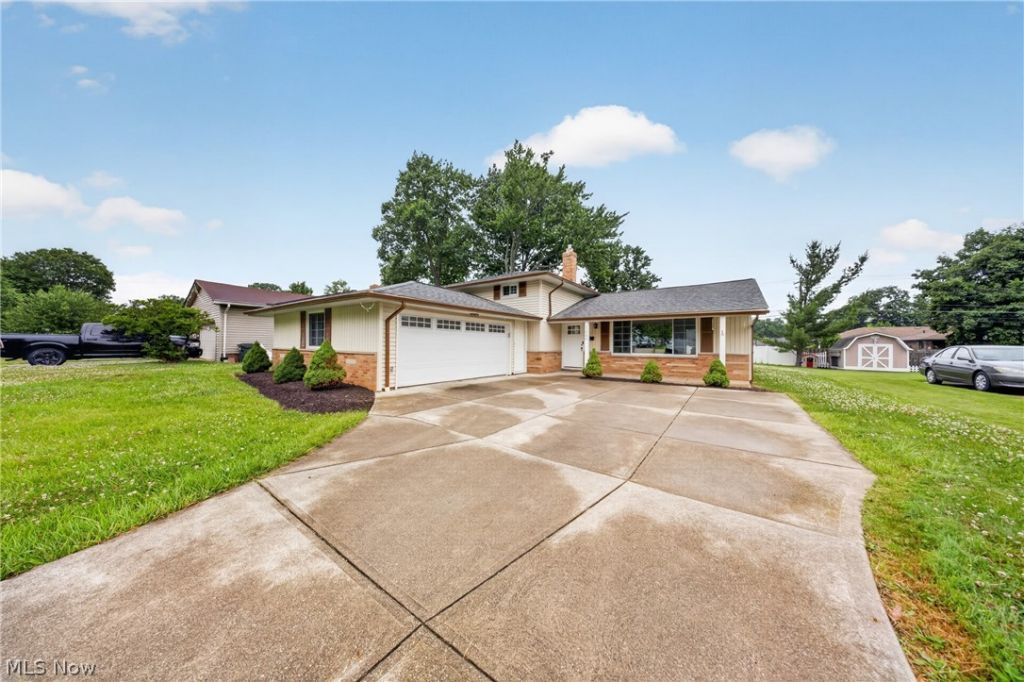


BEDS3
BATHS2 full 1 partial
SQUARE FEET1,968
MLS#5223337
STATUSActive
PROPERTY TYPEResidential - Single Family
SUBDIVISIONCherokee 01-B
SCHOOLBerea City
Property Description
This beautifully updated split-level residence offers a bright, expansive layout perfectly designed for both sophisticated entertaining and comfortable daily living. The main level welcomes you with soaring vaulted ceilings that maximize natural light, creating an airy and inviting architectural footprint across the primary living spaces. The functional, open-concept eat-in kitchen serves as a central hub for culinary endeavors, boasting refreshed countertops, modern appliances, and ample prep space. Accommodating three spacious bedrooms and 2.5 refined baths, the home features comprehensive cosmetic enhancements throughout, including a crisp contemporary paint palette and brand-new flooring underfoot. On the lower level, the expansive family room provides a striking, cozy fireplace and offers a seamless walkout transition to the level rear lawn. This private outdoor oasis comes complete with plenty of versatile space for open-air dining, gardening, or recreation. An attached garage and numerous thoughtful updates ensure this meticulously maintained property is truly move-in ready. Representing a premier residential opportunity in a premier neighborhood, this home is a must-see. Schedule your private tour today.
Property Features
Property Type: Residential - Single Family
Basement: Yes
Cooling: Central Air
Days on Market: 33
Fireplaces: 1
Garage: 2 car attached
Heating: Forced Air, Gas
Home Style: Split Level
Lot Size: 0.28 Acres
Roof Type: Asphalt, Fiberglass
Stories: 3.0
Taxes: $4,469 / year
Year Built: 1964
Feature Descriptions
Appliances: Dishwasher, Range, Refrigerator
Exterior: Brick Veneer, Vinyl Siding
Lot Dimensions:
Parcel#: 374-23-015
Parking: Attached, Garage
Sewer: Public Sewer
Water: Public
Local Schools
School District: Berea City
Listed By / Shown By
Listed By
Agency Name: Keller Williams Living
Agency Contact: TeraSomogyi@gmail.com, 561-901-9331
Shown By
Agent Name: FRAN HICKS
Agent Phone: (330) 495-7147

Estimate Your Payment
Estimated Payment
$ 2,010.90 per month $1,532.02 Principal & Interest $372.42 Property Tax $106.46 Homeowner's InsuranceChange Payment Information


Listing data compilation and photo(s) © 2026 - Multiple Listing Service, Inc. – All Rights Reserved
The photos may be altered, edited, enhanced or virtually staged.
Privacy Policy / DMCA Notice / ADA Accessibility


This site is hosted, designed and copyright
© 1994 - 2026 by
Delta Media Group, Inc. -- Patent Pending --