

BEDS4
BATHS2 full 1 partial
SQUARE FEET2,068
MLS#5258530
STATUSActive
PROPERTY TYPEResidential - Single Family
SUBDIVISIONJohn Ruple Sub No1
SCHOOLMentor Exempted Village
Property Description
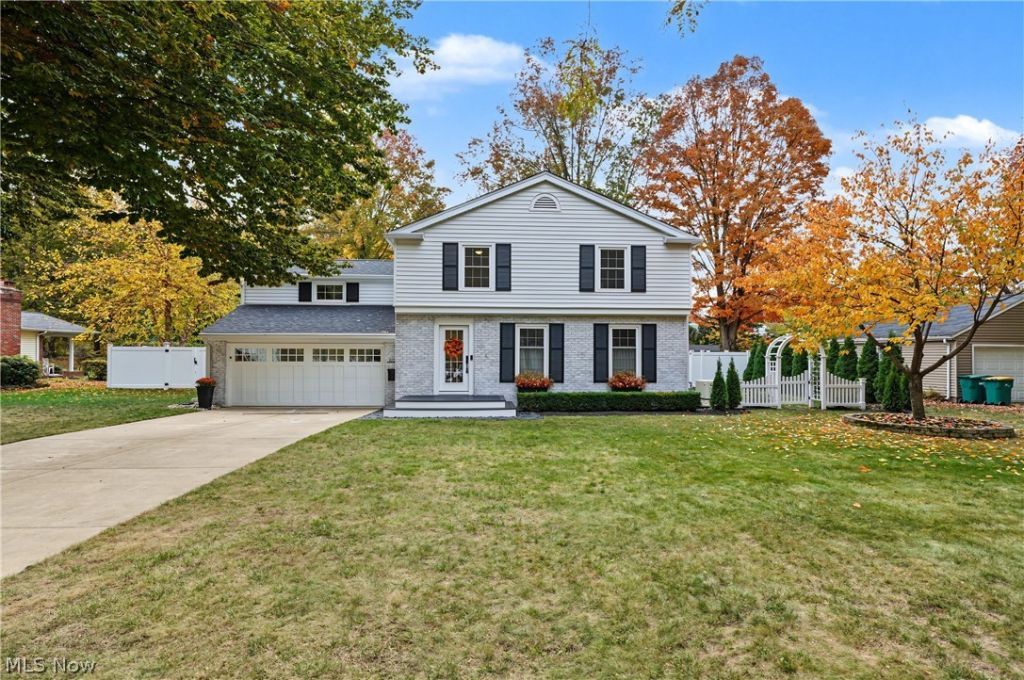
Proudly situated in the desirable Ruplehood neighborhood in the heart of Mentor, this 1963 home is a beautifully updated four-bedroom home blending timeless character with transitional design, exceptional craftsmanship & extensive improvements. A standout kitchen features furniture-grade inset cabinetry, granite countertops, oversized island w/seating, Kohler farmhouse cast-iron sink & walk-in pantry. Coffee bar features its own sink alongside instant hot & cold water. An antique cabinet is thoughtfully integrated into the design, beautifully balancing old & new. The adjoining dining area flows into a living space centered around a cozy gas FP. Custom details throughout include plantation shutters, stained-glass panels, custom window treatments, wainscoting, crown molding, built-in window seats & refinished original oak floors. Upstairs are 4 BRs & two remodeled full baths featuring Schluter Waterproof system, 0-entry showers, custom cabinetry & Kohler fixtures. Half bath serves the main floor. Recent upgrades include 2026 roof, 2025 Bryant furnace, a whole-house generator w/transfer switch, 200-amp electrical service, new doors, windows, insulation & K-Guard gutters. Additional assets include a 2022 HWT, Kinetico water softener & filtration system w/reverse-osmosis drinking water. 2025 chimney updates include new repointing, paint, cap & crown. The outdoor oasis offers a fully fenced backyard, custom paver patio, sandstone steps w/wrought-iron handrail, covered patio, mature landscaping & privacy plantings. Trellises, potting table, garden gates, an arbor & custom window boxes add immense charm. Outdoor lighting highlights the front facade, garage & backyard. The garden shed features 2026 new roof & fresh paint. Attached garage includes a custom carriage-style door, epoxy floor, custom work cabinets, durable worktop, exhaust fan, work lights, & smart video keypad. A distinctive home where character, thoughtful craftsmanship & exquisite improvements come together.
Property Features
Property Type: Residential - Single Family
Basement: Yes
Basement: Crawl Space, Interior Entry, Concrete, Partially Finished, Storage Space, Sump Pump
Cooling: Central Air, Ceiling Fan(s)
Fireplaces: 1
Garage: 2 car attached
Heating: Forced Air, Fireplace(s), Gas
Home Style: Colonial
Lot Size: 0.34 Acres
Roof Type: Asphalt, Fiberglass, Shingle
Stories: 2.0
Taxes: $3,231 / year
Year Built: 1963
Amenities
Wet Bar
Breakfast Bar
Bookcases
Built-in Features
Ceiling Fan(s)
Crown Molding
Entrance Foyer
Eat-in Kitchen
Granite Counters
Kitchen Island
Open Floorplan
Pantry
Recessed Lighting
Sound System
Storage
Wired for Sound
Courtyard
Garden
Lighting
Private Yard
Fire Pit
Feature Descriptions
Appliances: Built-In Oven, Cooktop, Dryer, Dishwasher, Freezer, Microwave, Range, Refrigerator, Water Softener, Washer
Exterior: Brick, Vinyl Siding
Fencing: Back Yard, Partial, Privacy, Vinyl
Fireplace: Gas Log, Kitchen, Gas
Laundry: Washer Hookup, Electric Dryer Hookup, Gas Dryer Hookup, In Basement, Lower Level, Laundry Tub, Sink
Lot: < 1/2 Acre, Back Yard, Flat, Front Yard, Garden, Landscaped, Level, Rectangular Lot, Few Trees
Lot Dimensions:
Other Equipment: Generator
Parcel#: 16-A-010-E-00-007-0
Parking: Attached, Concrete, Drain, Driveway, Garage Faces Front, Garage, Garage Door Opener, Inside Entrance, Kitchen Level, Lighted, Side By Side, Storage, Water Available
Patio/Porch: Covered, Patio
Security: Carbon Monoxide Detector(s), Smoke Detector(s)
Sewer: Public Sewer
Spa: Yes
Spa: Hot Tub
View: Neighborhood
Water: Public
Window: Blinds, Bay Window(s), Double Pane Windows, Drapes, Plantation Shutters, Shutters, Window Coverings, Window Treatments
Room Sizes
Pantry: 5 x 3.5 Level - First
Utility Room: 28.3 x 12.2 Level - Basement
Family Room: 28.3 x 13.9 Level - Basement
Bathroom: 7.7 x 8.11 Level - Second
Bedroom: 15.9 x 14.5 Level - Second
Bedroom: 17 x 11 Level - Second
Bedroom: 11 x 13 Level - Second
Primary Bathroom: 8.5 x 6.9 Level - Second
Primary Bedroom: 13.11 x 17.1 Level - Second
Entry/ Foyer: 12.8 x 6.9 Level - First
Mud Room: 4.1 x 5 Level - First
Bathroom: 5.5 x 4.1 Level - First
Dining Room: 11.1 x 8 Level - First
Eat-in Kitchen: 22.1 x 15.1 Level - First
Living Room: 21.6 x 12.8 Level - First
Local Schools
School District: Mentor Exempted Village
Listed By / Shown By
Listed By
Agency Name: Keller Williams Greater Cleveland Northeast
Agency Contact: jennifer.allen@clevelandteam.com, 440-796-4833
Shown By
Agent Name: FRAN HICKS
Agent Phone: (330) 495-7147

Estimate Your Payment
Estimated Payment
$ 2,288.85 per month $1,888.38 Principal & Interest $269.25 Property Tax $131.22 Homeowner's InsuranceChange Payment Information


Listing data compilation and photo(s) © 2026 - Multiple Listing Service, Inc. – All Rights Reserved
The photos may be altered, edited, enhanced or virtually staged.
Privacy Policy / DMCA Notice / ADA Accessibility


This site is hosted, designed and copyright
© 1994 - 2026 by
Delta Media Group, Inc. -- Patent Pending --