

BEDS4
BATHS2 full 1 partial
SQUARE FEET2,820
MLS#5258916
STATUSActive
PROPERTY TYPEResidential - Single Family
SUBDIVISIONNorth Portage Path Condo
SCHOOLAkron City
Property Description
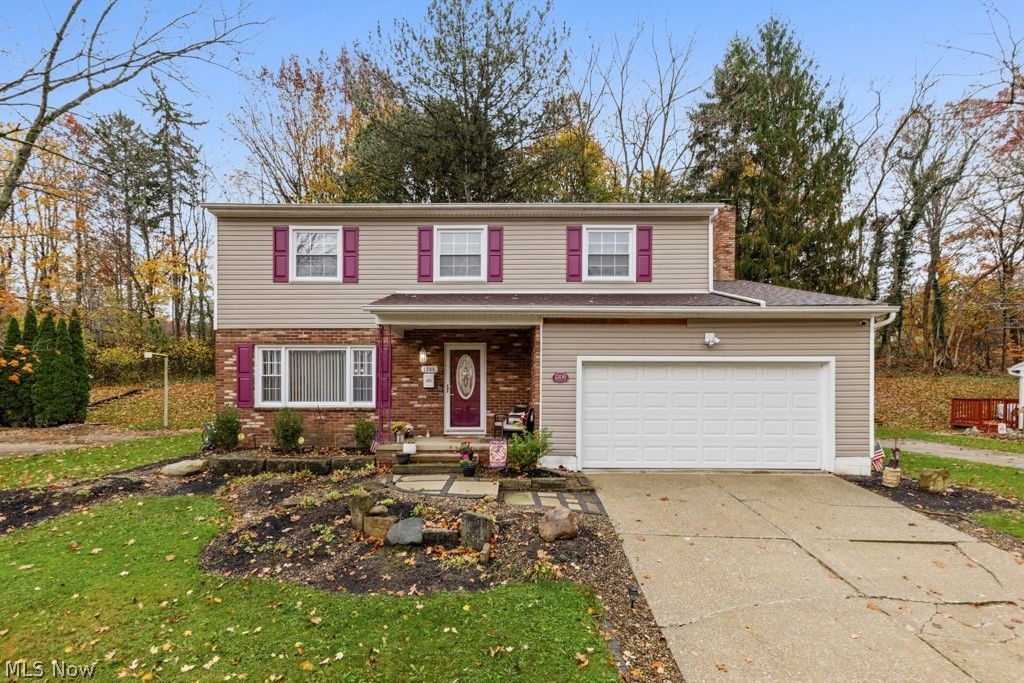
Every square foot is thoughtfully utilized in this move-in-ready Colonial located in the highly desirable 44313 area! Offering the perfect blend of space, comfort, and functionality, this four-bedroom home is ideal for a growing family. Natural hardwood flooring flows throughout, adding warmth and character to the home. Upon entering, you are welcomed by a spacious foyer that leads into the formal living room, creating the perfect setting for entertaining guests or enjoying a quiet conversation. Continue down the hallway and discover the heart of the home - the beautifully appointed kitchen featuring sleek countertops, all-new stainless steel appliances, and a large center island with plenty of space for meal preparation and gathering. One of the standout features of this floor plan is the spacious family room conveniently located just off the kitchen. Complete with a beautiful stone, wood-burning fireplace and a nearby half bath for guests, this inviting space is ideal for hosting family and friends or simply relaxing at the end of the day. Travel upstairs to the second floor, where you will find four generously sized bedrooms, including your private owner's suite. The spacious master retreat features an elegant ensuite bathroom with marble countertops, a stand-up shower, and LED lighting throughout. The expansive walk-in closet offers plenty of room with the convenience of separate his-and-hers spaces. The additional three bedrooms provide comfortable living space, ample closet storage, and easy access to the full hall bath. The finished lower level adds even more versatility and living space! Whether you envision a recreation room, playroom, home office, or the ultimate man cave, the possibilities are endless. With generous living spaces, timeless hardwood flooring, and room for everyone to spread out, this home offers the space, comfort, and flexibility today's buyers are looking for. There is truly something for everyone to enjoy!
Property Features
Property Type: Residential - Single Family
Basement: Yes
Basement: Sump Pump
Cooling: Central Air, Ceiling Fan(s)
Fireplaces: 1
Garage: 2 car attached
Heating: Forced Air, Fireplace(s), Gas
Home Style: Colonial
Lot Size: 0.28 Acres
Roof Type: Asphalt, Fiberglass
Stories: 2.0
Taxes: $5,452 / year
Year Built: 1968
Feature Descriptions
Appliances: Dishwasher, Microwave, Range, Refrigerator
Exterior: Aluminum Siding, Brick
Fencing: Back Yard, Fenced, Full, Wood
Fireplace: Wood Burning
Lot Dimensions:
Parcel#: 6740111
Parking: Attached, Garage
Security: Smoke Detector(s)
Sewer: Public Sewer
Water: Public
Room Sizes
Recreation: 24 x 20 Level - Basement
Entry/ Foyer: 13 x 4 Level - First
Bedroom: 12 x 10 Level - Second
Bedroom: 10 x 10 Level - Second
Bedroom: 13 x 11 Level - Second
Primary Bathroom: 19 x 13 Level - First
Dining Room: 11 x 11 Level - First
Kitchen: 14 x 13 Level - First
Family Room: 18 x 13 Level - First
Living Room: 16 x 13 Level - First
Local Schools
School District: Akron City
Listed By / Shown By
Listed By
Agency Name: Coldwell Banker Schmidt Realty
Agency Contact: shellyboothrealtor@gmail.com, 330-618-1559
Shown By
Agent Name: FRAN HICKS
Agent Phone: (330) 495-7147

Estimate Your Payment
Estimated Payment
$ 1,958.14 per month $1,406.10 Principal & Interest $454.33 Property Tax $97.71 Homeowner's InsuranceChange Payment Information


Listing data compilation and photo(s) © 2026 - Multiple Listing Service, Inc. – All Rights Reserved
The photos may be altered, edited, enhanced or virtually staged.
Privacy Policy / DMCA Notice / ADA Accessibility


This site is hosted, designed and copyright
© 1994 - 2026 by
Delta Media Group, Inc. -- Patent Pending --