

BEDS3
BATHS3 full
SQUARE FEET2,865
MLS#5258078
STATUSActive
PROPERTY TYPEResidential - Single Family
SUBDIVISIONAnd Mercer Tracts
SCHOOLAkron City
Property Description
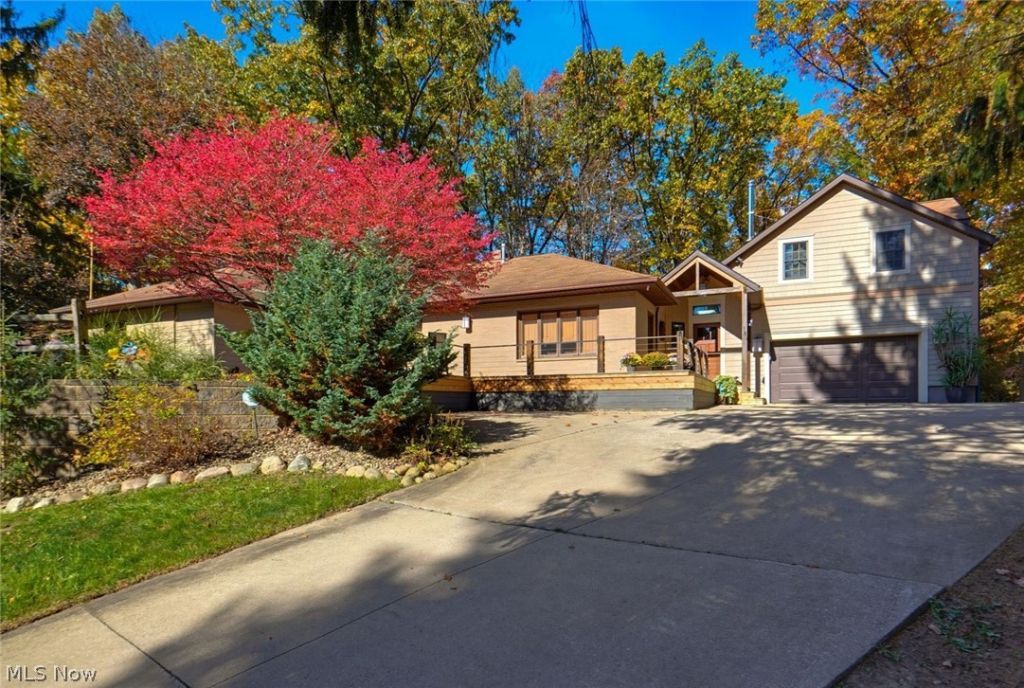
Two wooded acres at the end of a long drive, minutes from everything in Akron, with 3 bedrooms, 3 full baths, 2 full kitchens and a kitchenette across the home and a detached carriage house studio. The brick and sided ranch is built of solid block and well insulated, with a bedroom, 2 full baths and laundry on the main floor, and a granite kitchen with a double oven. Up a flight of stairs above the attached garage, the 21 x 23 primary bedroom has a vaulted ceiling, hardwood floors, a kitchenette, and a wood-burning stove. Out back, the 960 sq ft carriage house has a wood-beam ceiling, reclaimed wood walls, a full kitchen, a full bath, its own heating, air conditioning and tankless water heater, and a metal roof, ready as extra living space for multi-generational living, guests, or creative work. Outside: a stone fireplace and paver patio, fire pit, covered gazebo, decking, and a greenhouse with a hydroponic system that stays. Fruit trees, landscape lighting, and woods on every side.
Property Features
Property Type: Residential - Single Family
Cooling: Central Air, Ceiling Fan(s)
Fireplaces: 1
Garage: 2 car attached
Heating: Forced Air
Home Style: Ranch
Lot Size: 2.01 Acres
Roof Type: Metal, Shingle
Stories: 2.0
Taxes: $6,368 / year
Year Built: 1952
Amenities
Beamed Ceilings
Ceiling Fan(s)
Granite Counters
Kitchen Island
Open Floorplan
Recessed Lighting
Sound System
Vaulted Ceiling(s)
Wired for Sound
Garden
Lighting
Private Yard
Fire Pit
Feature Descriptions
Appliances: Built-In Oven, Cooktop, Dishwasher, Microwave, Water Softener
Exterior: Brick, Block
Fencing: Invisible
Fireplace: Primary Bedroom, Outside, Stone, Wood Burning Stove
Laundry: Main Level, Laundry Room
Lot: Landscaped, Private, Many Trees, Secluded, Wooded
Lot Dimensions:
Parcel#: 6861757
Parking: Attached, Driveway, Garage, Shared Driveway
Patio/Porch: Deck, Patio
Security: Security System
Sewer: Public Sewer
View: Trees/Woods
Water: Public
Window: Skylight(s)
Local Schools
School District: Akron City
Listed By / Shown By
Listed By
Agency Name: Key Realty
Agency Contact: AbbySmithRE@gmail.com, 330-573-8142
Shown By
Agent Name: FRAN HICKS
Agent Phone: (330) 495-7147

Estimate Your Payment
Estimated Payment
$ 3,672.96 per month $2,938.13 Principal & Interest $530.67 Property Tax $204.17 Homeowner's InsuranceChange Payment Information


Listing data compilation and photo(s) © 2026 - Multiple Listing Service, Inc. – All Rights Reserved
The photos may be altered, edited, enhanced or virtually staged.
Privacy Policy / DMCA Notice / ADA Accessibility


This site is hosted, designed and copyright
© 1994 - 2026 by
Delta Media Group, Inc. -- Patent Pending --