

BEDS3
BATHS1 full
SQUARE FEET1,140
MLS#5258959
STATUSActive
PROPERTY TYPEResidential - Single Family
SUBDIVISIONCanton
SCHOOLCanton City
Property Description
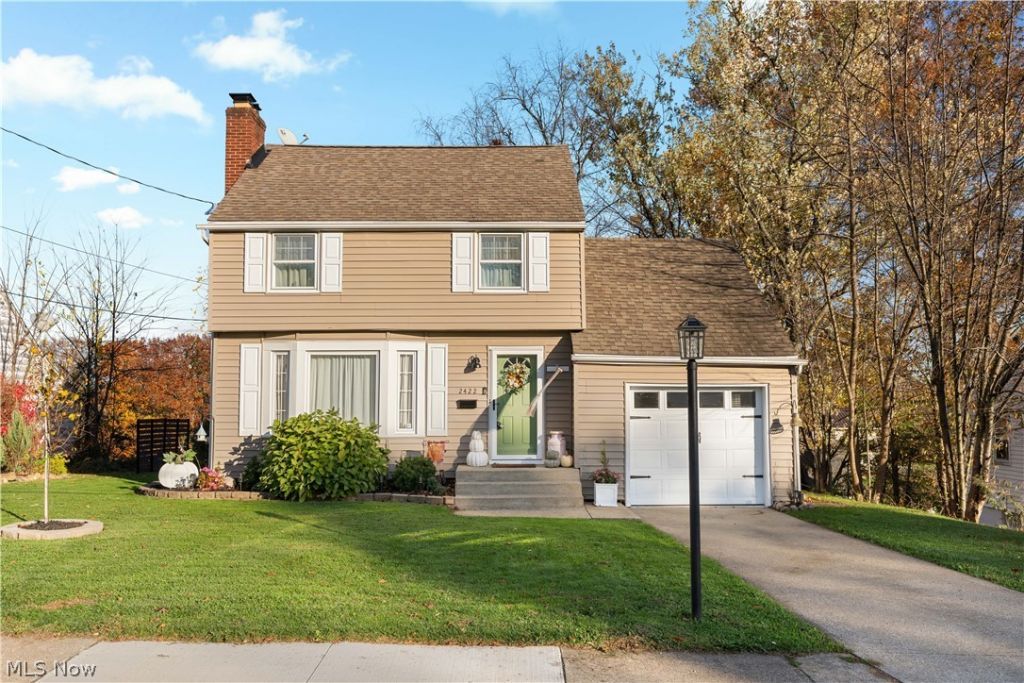
This picture-perfect Colonial is truly unforgettable! Pristine and full of character, this inviting home blends timeless charm with thoughtful updates throughout. From the moment you step inside, you'll appreciate the abundance of natural light and a floor plan that flows effortlessly from room to room. The spacious great room features hardwood floors, a massive front window, and a fireplace with a mantle. The formal dining room showcases arched doorways and peaceful backyard views. In the updated kitchen, style meets function with butcher block countertops, a dual-sided farmhouse sink, subway tile backsplash, crisp gray cabinetry, and stainless steel appliances. Upstairs, you'll find three uniquely charming bedrooms and an updated full bath. Tucked away on its own landing above the garage, the first bedroom offers a cozy vaulted ceiling. The two additional bedrooms are located on the upper level and feature generous closet space. The updated bathroom includes a tile tub and shower combination along with a modern vanity and built-in linen storage in the hall. The unfinished basement provides a convenient laundry area with a sink and plenty of room for storage. Outside, the backyard offers just the right amount of space to enjoy the outdoors without excessive maintenance, along with a patio perfect for sipping your morning coffee. An attached garage completes the package. Don't miss the opportunity to make this inviting, character-filled home yours!
Property Features
Property Type: Residential - Single Family
Basement: Yes
Basement: Full, Unfinished
Cooling: Central Air
Fireplaces: 1
Garage: 1 car attached
Heating: Forced Air, Gas
Home Style: Colonial
Lot Size: 0.14 Acres
Roof Type: Asphalt, Fiberglass
Stories: 3.0
Taxes: $1,664 / year
Year Built: 1947
Feature Descriptions
Appliances: Disposal, Microwave, Range, Refrigerator
Exterior: Vinyl Siding
Fireplace: Gas, Great Room
Laundry: In Basement, Laundry Tub, Sink
Lot Dimensions:
Parcel#: 00210927
Parking: Attached, Electricity, Garage, Garage Door Opener, Paved
Patio/Porch: Patio
Sewer: Public Sewer
Water: Public
Local Schools
School District: Canton City
Listed By / Shown By
Listed By
Agency Name: RE/MAX Crossroads Properties
Agency Contact: jen.zeiger1@gmail.com, 330-417-3259
Shown By
Agent Name: FRAN HICKS
Agent Phone: (330) 495-7147

Estimate Your Payment
Estimated Payment
$ 901.35 per month $713.13 Principal & Interest $138.67 Property Tax $49.55 Homeowner's InsuranceChange Payment Information


Listing data compilation and photo(s) © 2026 - Multiple Listing Service, Inc. – All Rights Reserved
The photos may be altered, edited, enhanced or virtually staged.
Privacy Policy / DMCA Notice / ADA Accessibility


This site is hosted, designed and copyright
© 1994 - 2026 by
Delta Media Group, Inc. -- Patent Pending --